
A walkway from the driveway to a front door must work for its users and the ground beneath it. How should you shape a route across a sloped Blue Ridge lot? The answer starts with who needs it, where it must lead, and how water moves across the site. A poor fit can leave people with a steep climb or water pooling at the entry. A careful plan can connect the same places with less risk and fewer surprises during construction.
This guide explains the word’s use, compares design choices and costs, and outlines key access checks. Dictionary definitions can name a passage, but they do not explain how a real route meets a home’s needs. Its noun form combines two familiar words, yet grammar alone cannot set its best use. The route should suit its users, terrain, drainage, and connection points. Treat the route as part of the property’s access plan, not just a decorative line through the yard.
Key Takeaways
- Match the route to its users and destinations.
- Consider slope, drainage, and surface before building.
- Check accessibility needs and local rules early.
- Compare estimates with the same project details.
- Plan upkeep along with the initial cost.
What Does a Walkway Mean in Homes and Buildings?

In American English, a walkway is a passage or path made for people to travel on foot. It can be a simple outdoor link or a designed route through buildings. The word is normally written as one word, walkway, and dates to 1785-95 as a blend of walk and way.
Walkway, Pathway, Sidewalk, and Road
A pathway is a walking route that may be informal, landscaped, or less engineered than a walkway. In everyday use, pathway often suggests a garden or nature route, while walkway can sound more planned. These are common usage choices, not rigid legal definitions.
A sidewalk usually runs alongside a public road; walkway is the broader everyday term. A road carries vehicles, though it may also have a walking area beside it. Depending on the setting, synonyms include footpath, pedestrian path, or passageway. So, walkway or walk way? Standard American spelling uses one word.
Indoor and Raised Walkways
A walkway in a building may connect rooms, halls, or different parts of a large facility. Some walkways also link separate buildings, giving people a sheltered passage above street level. Brick, concrete, and covered walkways are familiar examples.
Toronto’s raised SkyWalk connects Union Station to the CN Tower and Rogers Centre. It is about 500 m long and opened in 1989. Toronto’s PATH is a separate, 29 km pedestrian network. Use the setting and function, not spelling alone, to decide whether a route is best described as a walkway, sidewalk, or pathway.
Which Layouts Make a Walkway Feel Intentional?
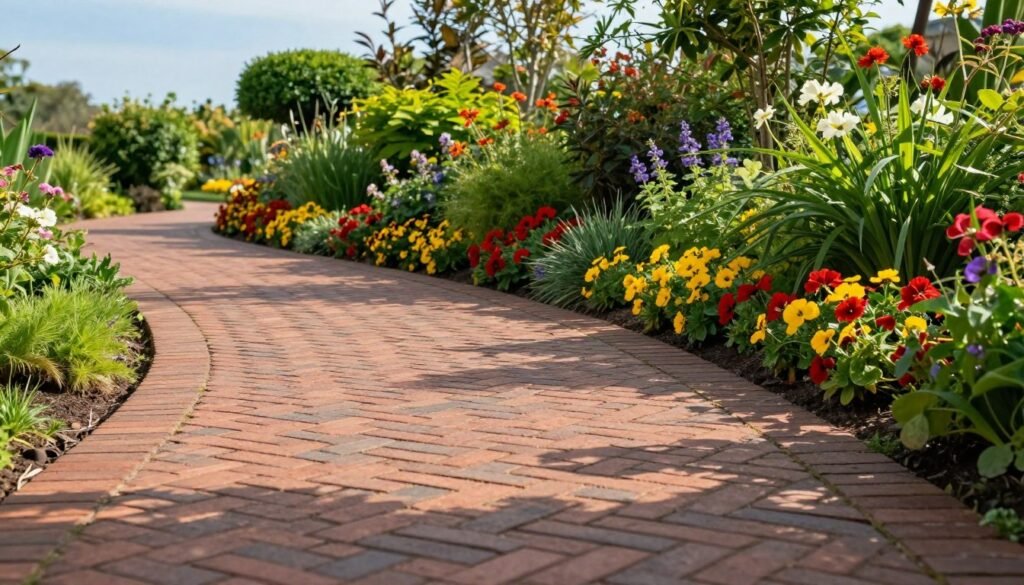
A route feels intentional when its shape and surface match the way people move through the yard. A straight line suits a direct entry, while a gentle curve can follow a garden or winding lot. The layout should look at home beside the house, not like a leftover strip across the lawn.
Straight, Curved, and Stepping-Stone Routes
Stepping stones create an informal path through planting or grass, while flagstone and cobblestone can form a more solid surface. Gravel works for a relaxed garden route, and mosaic pebble adds a detailed finish. Brick and concrete can suit direct routes near entries.
Five walkway examples to consider are:
- Curved stepping stones through planting
- Gravel with a defined edge
- Brick in a herringbone pattern
- Flagstone set among groundcover
- Pavers paired with low path lighting
Patterns, Borders, and Planting
Formal paver patterns include herringbone, running bond, and basketweave. Borders can frame those patterns and make edges easier to read. In contrast, mulch, gravel, and spaced stones suit a less formal garden style.
Inexpensive walkway pavers can look considered with a plain border or nearby planting. Pictures of paver walkways help most when you compare scale, joint spacing, and border treatment, rather than copying a whole scene. A contractor can help plan custom paver work around the home’s colors and the yard’s slope. Before settling on a pattern, mark its edges on the ground and walk the proposed line from both ends.
Which Walkway Materials Handle Wet and Cold Weather?
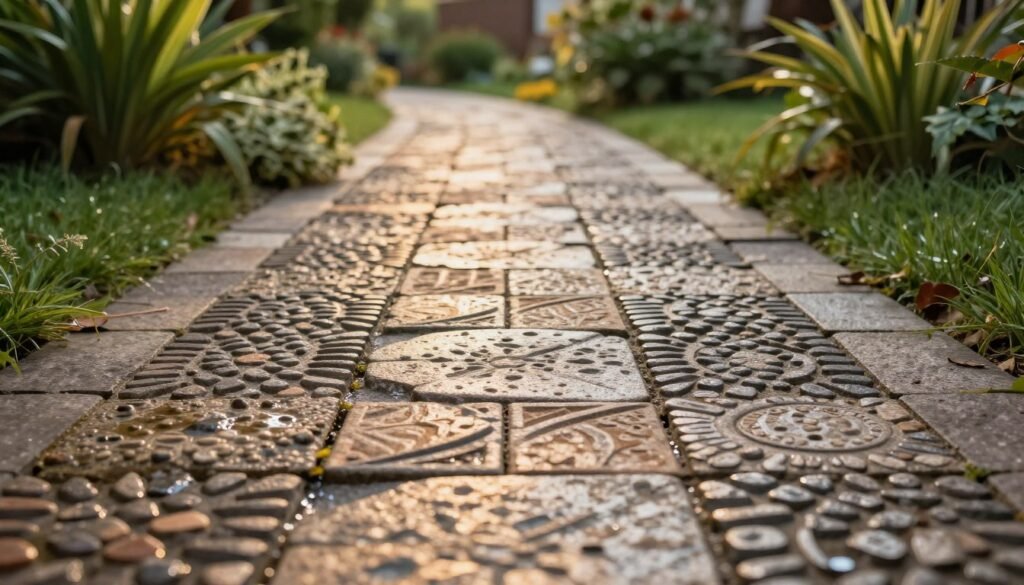
On a wet or freeze-prone site, water movement and surface traction matter as much as appearance. Permeable pavers let rain pass through their joints into stone layers below. That setup can help manage runoff and reduce puddling.
Permeable Surfaces and Infill
Concrete grid pavers leave open spaces for grass or gravel infill. They can offer a different look from solid paving while allowing water to move through the surface. The base and surrounding grade still affect where that water goes.
For pedestrian surfaces, DCOF means dynamic coefficient of friction, a measure of surface friction. Under ANSI A326.3, outdoor porcelain pavers with a DCOF of at least 0.42 meet the stated baseline for wet applications. A DCOF of 0.60 is a higher stated slip-resistance level for wet applications, not a promise that slips cannot happen.
Porcelain, Grip, and Freeze-Thaw Checks
Porcelain stoneware absorbs less than 0.5% water. High-quality porcelain pavers typically absorb 0.05% to 0.10%, which matters during outdoor exposure. Low absorption does not replace checking the product’s use rating.
ASTM C1026 tests tile through repeated controlled freezing and thawing. The test checks for cracking, spalling, and structural damage. Those results can help you compare products for a cold site, while good drainage remains a site concern.
Check the product’s test information and the site’s drainage conditions together before choosing an outdoor surface.
What ADA Rules Apply to Sloped Walkways?
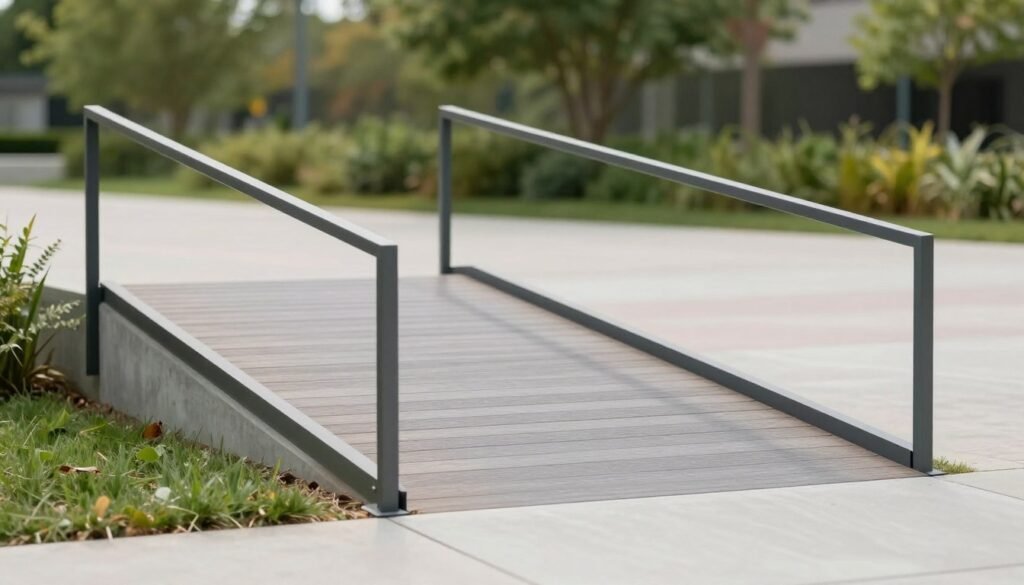
Under the ADA Standards, an accessible route steeper than a 5% running slope is treated as a ramp. The rules apply to accessible routes covered by the standards, not automatically to every private residential path.
Ramp Slope, Width, and Rise
A ramp’s running slope is its incline along the direction of travel. The maximum running slope is 1:12, and the maximum cross slope is 1:48. Cross slope measures the tilt from side to side.
Ramp runs need at least 36 inches of clear width, measured between handrails when provided. Each run can rise no more than 30 inches before a landing is required. The route’s grade and available space can affect how many runs and landings fit.
Landings, Handrails, and Edge Protection
Landings are required at the top and bottom of each run, with a maximum slope of 1:48. When a ramp changes direction, its intermediate landing must measure at least 60 inches wide and 60 inches long. Wet-condition landings must prevent water buildup.
Ramps with a rise greater than 6 inches need handrails on both sides. Edge curbs must be at least 4 inches high, and barriers must stop a 4-inch-diameter sphere from passing. Newly built or altered streets, highways, and street-level pedestrian walkways need curb ramps at intersections, providing an accessible route.
Use this field check before finalizing a ramp plan:
- Running slope
- Cross slope
- Clear width
- Rise before a landing
- Handrails and edge protection
Confirm the applicable accessibility requirements with the authority having jurisdiction before construction.
How Much Does a Walkway Cost?

A walkway’s price depends on both the surface and the work needed to prepare the site. In 2026, U.S. landscaping construction crews charge $50-$120 per hour. State, site preparation, slope, project complexity, and contractor specialization can all change a quote.
Material Prices and Crew Rates
Material prices vary by product and finish. These per-square-foot ranges cover common paver options before installation:
| Material | Price | Price basis |
|---|---|---|
| Concrete pavers | $2-$25 | Per square foot, material |
| Brick | $4-$15 | Per square foot, material |
| Natural stone pavers | $8-$30 | Per square foot, material |
| Porcelain pavers | $12-$35 | Per square foot, material |
Pavers and bricks average $9-$20 per square foot installed. Brick material alone has a separate price, as shown above.
Installed Path Options and Budget Choices
These average prices compare several installed path options:
| Option | Average price | Price basis |
|---|---|---|
| Landscape gravel | $0.78-$1.70 | Per square foot |
| Poured concrete | $5.89-$12 | Per square foot |
| Asphalt | $4-$6 | Per square foot |
| Slate chips | $2-$4 | Per square foot |
| Wood plank paths | $3-$8 | Per square foot |
Bulk gravel costs $10-$50 per ton, pea gravel costs $30-$65 per ton, and mulch averages $77-$94 per cubic yard installed. Those units cannot be compared directly with square-foot prices. Rolled walkway mats average $1-$2 per square foot, grass seed costs $0.09-$0.15, and sod costs $0.60-$1.65 per square foot.
Walkway ideas on a budget can start with gravel, slate chips, or rolled mats, while the right choice depends on access needs and the desired finish. For quotes, you can request a landscape consultation that considers the full scope. Compare written estimates using the same route dimensions, preparation scope, and finish.
What Should You Plan Before Building a Walkway?
On a sloped Blue Ridge lot, trace the route between its real destinations before choosing where to excavate. A walkway connected to a road should lead clearly to an entry, driveway, or public sidewalk. Keep the transition clear of vehicle movement.
Plan the path as a sequence of useful checks:
- Mark the start and end points.
- Map grade changes along the route.
- Identify runoff areas and low spots.
- Confirm edges and transitions.
- Call 811 before excavation.
The grade map helps show where the route may need more space or a different line. Runoff and low spots can point to places where water may collect or cross the surface. Mark where people will approach from the road, driveway, garden, or nearby buildings.
Check local permit rules and property lines before settling the layout. A property line can affect where work may go, while local rules may shape a connection to a public road. For steep or unstable ground, have a contractor assess the site before finalizing the route.
Call 811 in the United States before digging so underground utilities can be marked. Do not begin digging until underground utilities have been marked.
How Long Do Walkway Materials Last?
Properly installed materials can serve for decades, but maintenance and installation quality affect how long they perform. A well-installed paver or brick garden path can last 25-40 years. A properly maintained poured-concrete path can last 30-50 years.
Paver and brick paths may need occasional power washing and joint-sand replacement. Neither service-life range promises that every route will reach its upper limit. Upkeep and installation conditions matter.
Use a simple maintenance routine:
- Clear debris from the surface.
- Watch for settled or loose units.
- Check joints for missing sand.
- Keep drainage paths open.
Inspect the surface and drainage after severe weather, then address small movement before it spreads.
Conclusion
A durable, useful route starts with a clear purpose and a realistic understanding of the site. Its best design depends on how people use it, how the ground handles water, and where the route connects. A slope or public connection can also change the work’s requirements.
Before requesting estimates, mark the proposed line and record its approximate dimensions, grade changes, and drainage concerns. Take a marked-up site sketch to a qualified local contractor to discuss the route and its requirements.