On a sloped Blue Ridge lot, the driveway choice affects more than the home’s first impression: it also determines how the entrance handles water, vehicle use, and seasonal ground movement. A paver driveway can suit some homes, while plain concrete may better fit a tighter budget. Contractors and property managers must weigh the same site needs.
A freeze-thaw cycle is a repeated change between freezing and thawing conditions that can affect pavement and the ground beneath it. Virginia weather, slope, repair needs, and entrance rules all shape the choice. The best choice starts with comparing both the initial budget and the site work each surface needs.
Key Takeaways
- Plain concrete usually costs less to install than concrete pavers.
- Pavers allow individual damaged units to be replaced.
- Slope, soil, water flow, and vehicle loads affect both surfaces.
- Pattern and color can help pavers suit a home’s exterior.
- Check VDOT and local rules before changing an entrance.
Paver Driveway Cost vs. Concrete in Virginia
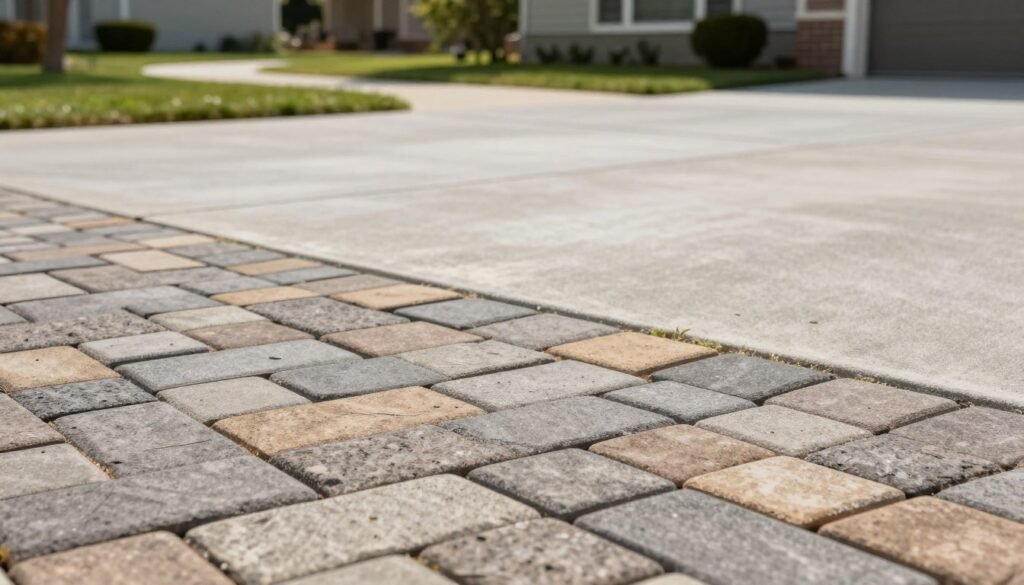
Plain concrete usually has the lower installation price, at $5-$8 per square foot nationally, compared with $10-$25 for concrete pavers. Concrete pavers cost more upfront, while the final value depends on the site and the repair trade-offs.
Installed Cost by Surface
National costs give Virginia homeowners a starting range, not a site-specific quote. The paver estimate includes excavation, base preparation, and installation labor.
| Surface or work | National installed cost per square foot | Scope |
|---|---|---|
| Concrete pavers | $10-$25 | Full installation |
| Plain gray concrete | $5-$8 | Full installation |
| Decorative concrete | $8-$21 | Full installation |
| Stamped concrete | $8-$16 | Full installation |
| Concrete resurfacing | $3-$10 | Resurfacing, not full replacement |
Nationally, a paver driveway costs $10-$25 per square foot installed. For a 480-square-foot driveway, the national estimate is $5,000-$12,000.
What Changes the Project Total
Paver driveway cost vs. concrete generally favors plain concrete upfront, while site conditions and the chosen finish affect the final quote. Excavation, access, grading, and finish can change the total for either surface. A steep or tight work area can add labor or equipment needs.
Removing an existing concrete driveway adds about $1 per square foot, with possible disposal costs. That work is separate from resurfacing, which covers an existing slab rather than replacing it. The Concrete Network cost guide lists resurfacing at $3-$10 per square foot, depending on design and finish.
Ask every bidder to separate removal, disposal, grading, and surface installation in the written estimate.
How Do Pavers and Concrete Handle Freeze-Thaw and Slopes?
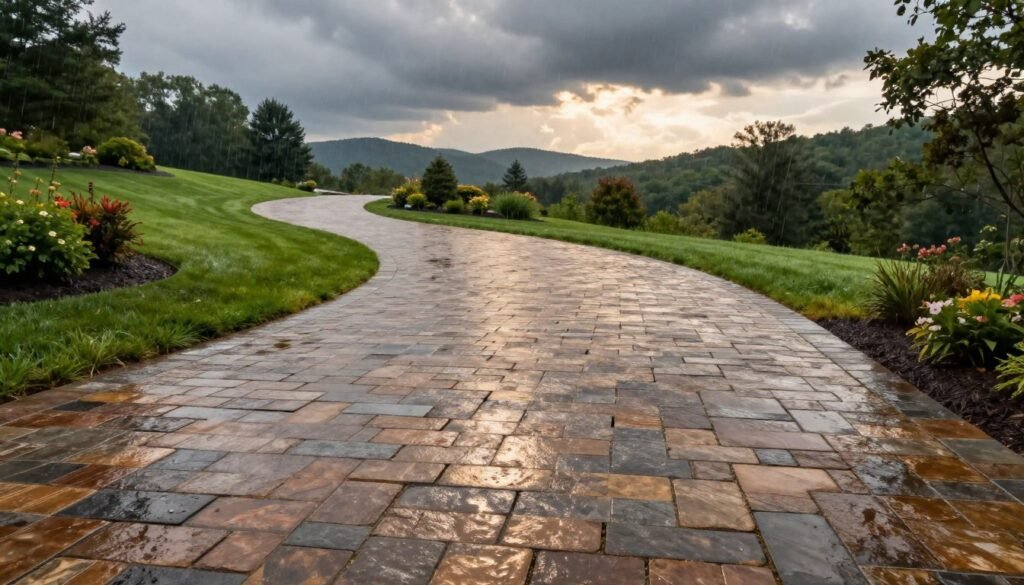
The national lifespan estimates put pavers at 25-50 years and plain concrete at 25-30 years, with installation and site conditions affecting actual service life. Neither surface is maintenance-free, and freeze-thaw cycles can affect pavement and the ground below it.
Lifespan and Repair
A paver driveway’s estimated lifespan is longer, but those years depend on good work and suitable site conditions. If one unit cracks, a local contractor can remove and replace that paver. This localized repair can keep the surrounding surface in place.
Cracking in plain concrete may require patching or resurfacing, and the repair may stand out from the original slab. Pavers offer a different repair path, not a promise of lasting results without care. Soil movement and repeated weather changes can still affect either driveway.
Freeze-Thaw and Sloped Lots
Slope, soil movement, water flow, vehicle loads, and workmanship all influence freeze-thaw performance. Separate paver units can make a small repair practical, but interlocking construction cannot replace an engineered base and sound edge restraint.
Check these site conditions before choosing a layout:
- Steepness and changes in grade
- Soil stability across the driveway
- Water flow toward the garage or road
- Exposure to deicing products
- Expected vehicle loads
Water that collects near a garage or travels toward a road can affect the surface and surrounding ground. Deicing products and heavy vehicles also change the demands on the pavement. On a steep lot, have the contractor explain how the proposed layout and edge restraint will resist downhill movement.
Which Driveway Surface Fits Your Lot and Design?
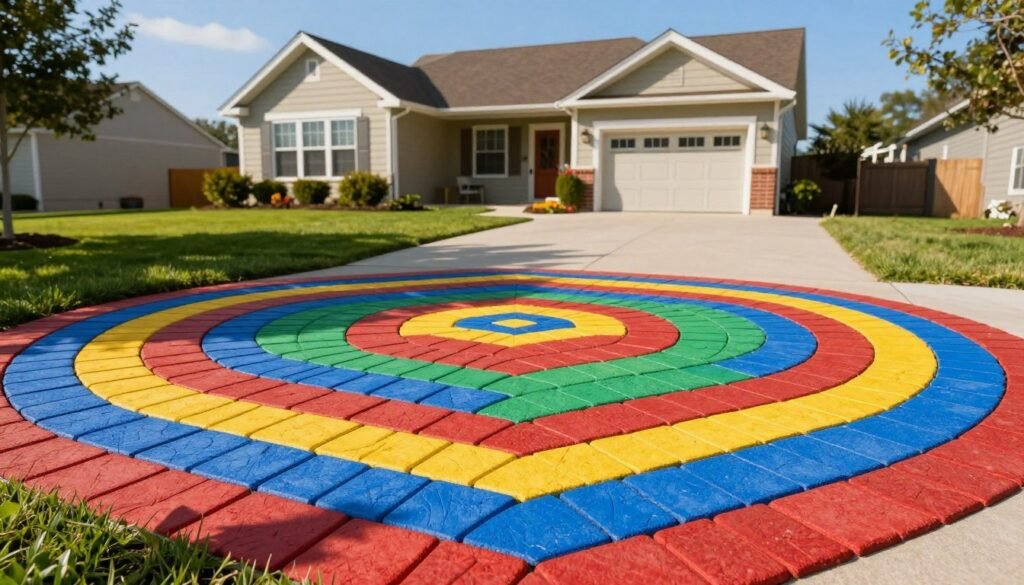
A paver surface offers more flexibility in color, texture, and laying pattern than a plain concrete slab. The right format should fit the house and the actual way vehicles enter, turn, and park.
Driveway Paver Ideas for Blue Ridge Homes
Paver driveway ideas can include a contrasting border, blended colors, modular patterns, or larger formats. These choices can complement brick, siding, stone, or trim without making the driveway compete with the home.
A concrete paver driveway can use varied patterns and colors. The best layout suits turning movements, parking needs, and the home’s exterior. A border can also mark the driveway edge or break up a wide paved area.
Texture affects both the look and feel of the surface. Ask to see a sample in the setting where it will be used, since shade and nearby materials can change how paver colors appear. For more ideas about custom hardscape layouts, explore paver driveway design options.
Turfstone Pavers for Light-Vehicle Areas
Belgard Turfstone is a grid paver with 40% surface opening, designed for light-vehicle uses such as driveways, parking stalls, and ramps. Each unit measures 15 3/4 by 23 5/8 by 3 1/8 inches.
Belgard states that Turfstone is made in accordance with ASTM C1319. Its light-vehicle use does not mean it suits heavy-duty traffic. Confirm that the planned use and site conditions match the product’s stated role.
Solid pavers create a continuous paved look, while permeable pavers use open joints that let rain and snowmelt filter into the ground. This can reduce runoff, but the site still needs a drainage plan. A permeable driveway is not a fix for poor drainage or unstable soil.
Match the paver format and pattern to the actual turning and parking movements, not only to a sample viewed on its own.
What Virginia Permits and Site Checks Come Before Installation?
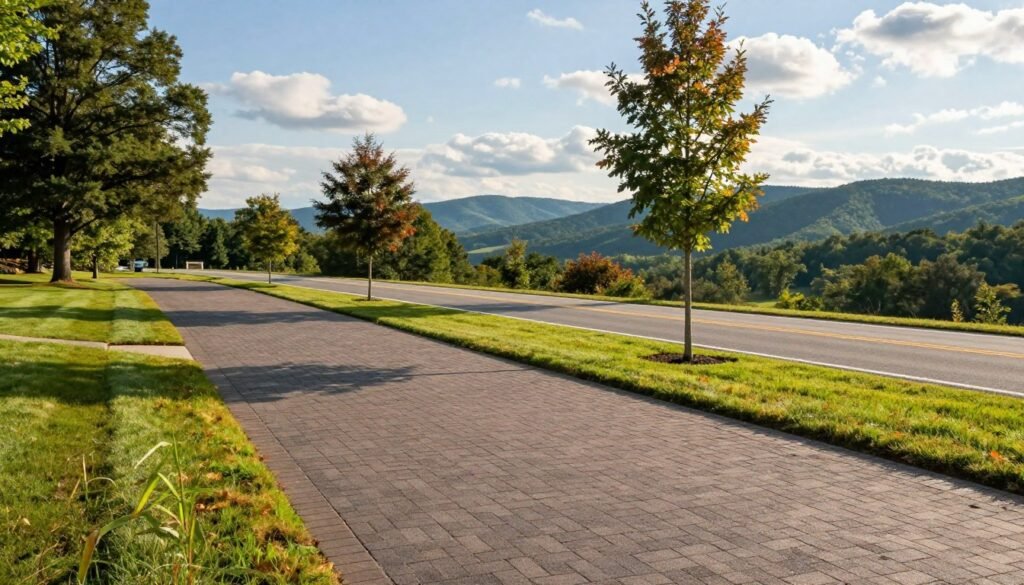
If the work touches the right-of-way of a state-maintained highway in Virginia, check VDOT permit requirements before construction begins. A paver project does not avoid entrance rules when it builds or changes an entrance connected to a VDOT-maintained road.
A VDOT land-use permit is required before work or activity in the right-of-way of a state-maintained highway. That includes a private entrance or a change to an existing entrance tied to land use, traffic volume, or traffic type.
| Project activity | Responsible authority | Required check |
|---|---|---|
| Build a private entrance to VDOT-maintained right of way | VDOT | Land-use permit and access-management review |
| Change an entrance after a land-use or traffic change | VDOT | Permit and entrance-design requirements |
| Zoning, subdivision, site plan, or local development permit | Relevant local government | Check the locality’s process |
VDOT’s land-use permit rules cover work in state-maintained highway right-of-way. Private and commercial entrances also face access-management rules and entrance design and location standards.
Local governments handle land use and local development steps, which may include zoning, subdivision, site-plan review, and permits. A VDOT permit does not replace those local approvals. Permits usually go through the district or residency office serving the property, while some district-wide permits come from VDOT’s Central Office Land Use Permit section in Richmond.
Confirm which VDOT district or residency office serves the property and whether the locality requires separate development approvals.
How Do You Plan Installation and Long-Term Maintenance?
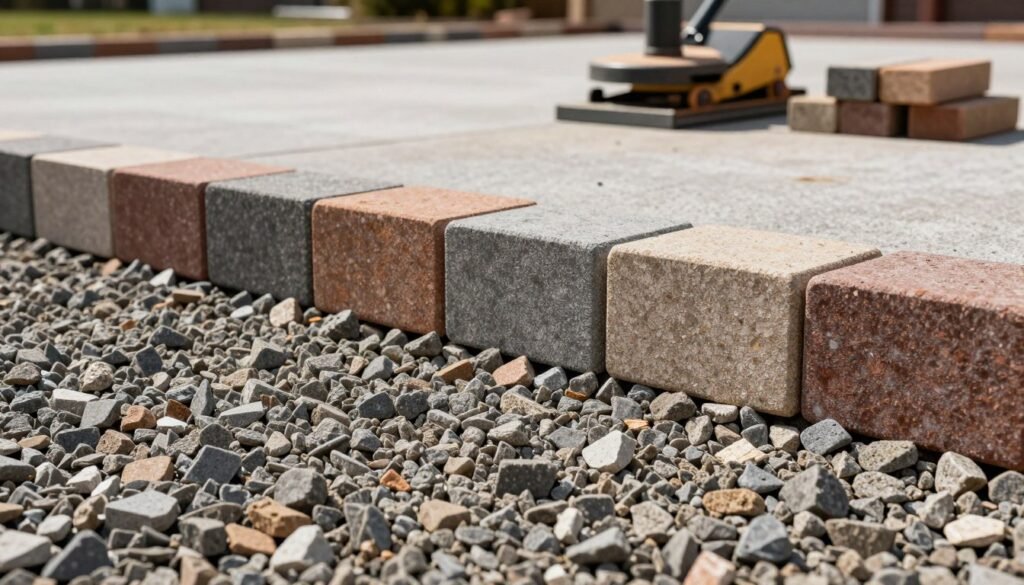
A stable driveway begins below the visible surface, with thickness, compaction, and drainage matched to the material and site. Slab thickness, paver-unit thickness, and base depth are separate design details.
Base, Slab Thickness and Drainage
A standard residential concrete driveway should have a slab at least 4 inches thick. Heavy-duty vehicles or above-average traffic may need a thicker slab. Typical driveway pavers are at least 2 3/8 inches thick, while heavier traffic areas may need units up to 3 1/8 inches thick.
Cold-climate driveways are commonly built over 6-8 inches of compacted gravel. A paver driveway calls for a granular base 8-12 inches deep, with local soil conditions affecting the required depth. Compact the base material in 3-4-inch lifts so the layers hold together.
Paving-stone installations are recommended to have a 1%-2% drainage slope. A concrete driveway should slope away from the garage by at least 1/4 inch per foot. Poor drainage can leave water where it can affect the driveway or nearby structures.
DIY or Contractor Installation
DIY installation of a paver driveway is most realistic when the area is accessible, grading is manageable, and you can compact the base consistently. Steep grades, unstable soil, uncertain drainage, or difficult vehicle access favor a qualified installer.
A paver driveway near your home is best assessed by comparing contractors’ work on similar sloped lots, written scopes, and references for comparable jobs. You can also review hardscaping work such as paver driveways to understand the range of services involved.
Use these four planning steps before work begins:
- Measure the area and vehicle turning path.
- Identify excavation and access constraints.
- Confirm drainage and edge-restraint details.
- Get written, itemized scopes from qualified installers.
Repairs and Sealing
Damaged pavers can be replaced one at a time, and joint sand may need to be replenished. Sealing is optional, not a universal requirement. It can deepen color and help guard against wear and debris, but follow the paver maker’s care guidance.
Ask the installer to put base-lift compaction, edge restraints, and drainage fall into the written scope.
Conclusion
Choose the surface that fits the lot and budget, then make the project scope account for drainage and access. National estimates put plain concrete lower upfront, while pavers offer individual-unit repair and more design choices at a higher starting cost.
Measure the driveway, note its slope and runoff paths, and confirm which approvals apply before requesting bids. Ask for itemized estimates so each contractor prices the same work. Before committing, request a site-specific written estimate and confirm the required approvals with VDOT and the local government where applicable.