Could a project that controls erosion also create a drainage or safety issue? Before building on a sloped Blue Ridge lot, homeowners should check local approval rules. The answer to “retaining wall permit Roanoke” often depends on height, soil pressure, nearby buildings, and changes to water flow.
This guide gives homeowners, contractors, and property managers a practical checklist for present-day planning. It explains how setbacks, easements, unstable fill, soil type, drainage, structural loads, and foundation design can affect approval. A structure over six feet may need extra review or an engineer’s design.
General guidance cannot replace rules from the proper local office. Confirm current requirements before work begins. For project advice, call the retaining wall matching service at (540) 566-6400 for a free consultation. You can also review these local project FAQs.
Key Takeaways
- Check approval rules before building.
- Height and soil pressure affect review.
- Drainage planning helps limit erosion.
- Setbacks and easements may shape the design.
- Local offices confirm jurisdiction-specific requirements.
Retaining wall permit roanoke: When Your Project Requires Approval
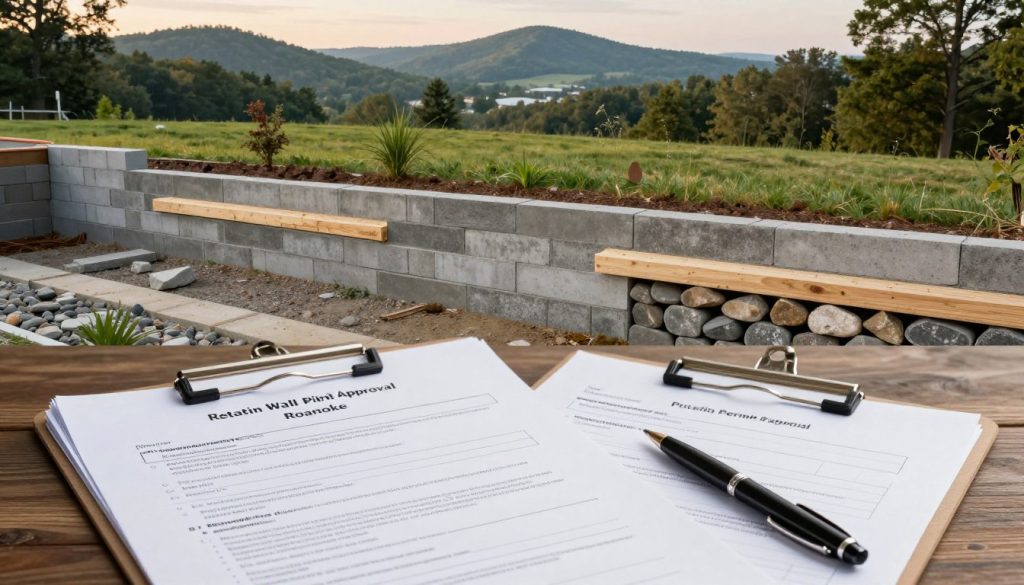
Several site details can move a hillside project into formal review. Height is a key screening point. A structure taller than six feet may need plans from a licensed engineer. Above 10 feet, the owner may also need to pay for engineer-led construction monitoring.
How Height, Unbalanced Fill, and Loads Affect Review
Unbalanced fill means soil or other material sits unevenly behind the structure. This condition creates extra side pressure. Driveways, patios, fences, buildings, and steep slopes can add surcharge loads. Even six feet of unbalanced fill may require a stronger design than a level site.
A government reviewer may request a cross-section. It should show the height, soil, drainage layer, footing size, and nearby loads. Ask whether grading, drainage, structural work, or related building permits apply.
When Engineering or Soil Review May Be Needed
Expansive or clay-rich soil can swell and shrink as moisture changes. A soil review helps identify movement and drainage risks. Foundation depth and width depend on soil type, slope, backfill load, and site conditions—not height alone. A permit does not replace professional responsibility when the structure supports a building, public area, boundary, or steep slope.
What to Check Before Building on a Sloped Blue Ridge Lot
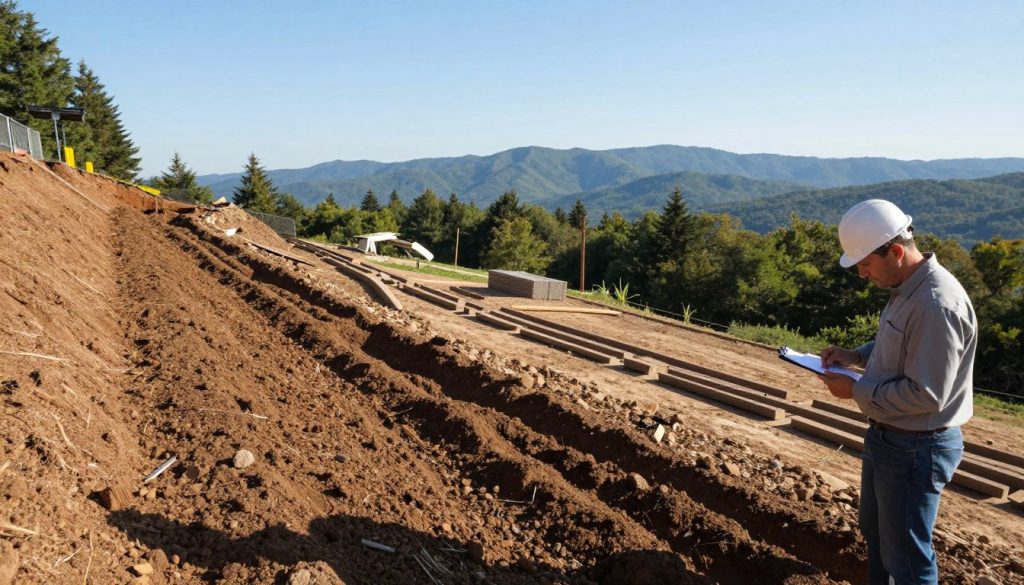
Start with a scaled site review before building on a sloped Blue Ridge lot. Mark property lines, setbacks, easements, utilities, access routes, nearby structures, and the proposed retaining wall. Add drainage arrows to show current runoff and any flow toward a neighbor or public route. This plan can reveal whether a permit or related permits may apply.
Setbacks, Property Lines, Drainage Patterns, and Easements
Confirm the structure’s height, slope geometry, and distance from buildings. Government records may not show every easement, so verify boundaries before excavation. Keep access routes clear for construction and future maintenance.
Soil Conditions, Hydrostatic Pressure, and Erosion Risks
Soil, fill, and nearby loads shape the foundation design. Hydrostatic pressure means water builds behind the structure. A one-foot stone drainage zone with perforated pipe can lower that pressure. Erosion at the front may undermine the base, while runoff behind it can cause movement and settlement.
How Materials and Reinforcement Affect Design
Wood, poured concrete, block, natural stone, and segmental blocks offer different costs and service lives. Stone lasts well but needs skilled labor. Segmental blocks use gravity, friction, mass, setback, and locking features. Taller designs may need geogrid layers 16 to 24 inches apart, extending about 60% of the final height.
| Design factor | Typical check | Why it matters |
|---|---|---|
| Drainage | Stone zone and pipe | Reduces water pressure |
| Foundation | Aggregate, 6 inches thick and 2 feet wide | Supports stable placement |
| Reinforcement | Geogrid at 16–24-inch spacing | Limits movement on slopes |
How to Prepare and Submit a Retaining Wall Permit Application

First, confirm the local jurisdiction. The supplied checklist comes from Roanoke, Texas, while this article serves Roanoke, Virginia. Rules, fees, codes, and submission methods may differ.
Prepare a scaled plot plan with property lines, setbacks, easements, drainage arrows, access routes, nearby improvements, location, and proposed height. Add cross-sections, footing details, drainage, reinforcement, soil data, retained fill, surcharge loads, and nearby structures when relevant. An engineer’s letter may also apply.
The Texas checklist requests PDF plans on a disk or thumb drive. Confirm the current format with the Virginia office. Texas references the 2018 IRC and 2020 NEC, targets review within 15 working days after a complete filing, and lists 500 S. Oak Street and (817) 490-1308 for inspections. Its approval can expire after 180 days without work or after a 180-day stop.
Plan for segmental engineering at about $1,000–$1,500 and construction at $25–$50 per square foot. Concrete may cost about $20 for projects over 200 square feet; natural stone often runs $40–$60. Keep approved plans, inspections, drainage records, and material data. For project guidance, contact a landscape professional.
Conclusion
A safe hillside project starts with a careful site review. Check height, drainage, soil pressure, erosion, property lines, and nearby structural loads before construction. Designs over six feet may need licensed engineering. Those above 10 feet may also require construction monitoring.
A complete permit application often includes a scaled site plan, drainage details, foundation information, reinforcement data, and soil conditions. Verify current rules with the proper Roanoke government office. The checklist cited in this guide comes from Roanoke, Texas, not Virginia.
Proper drainage, sound materials, a stable foundation, and correct reinforcement can help a retaining wall last for generations. For project guidance, call the retaining wall matching service at (540) 566-6400 for a free, no-obligation consultation.